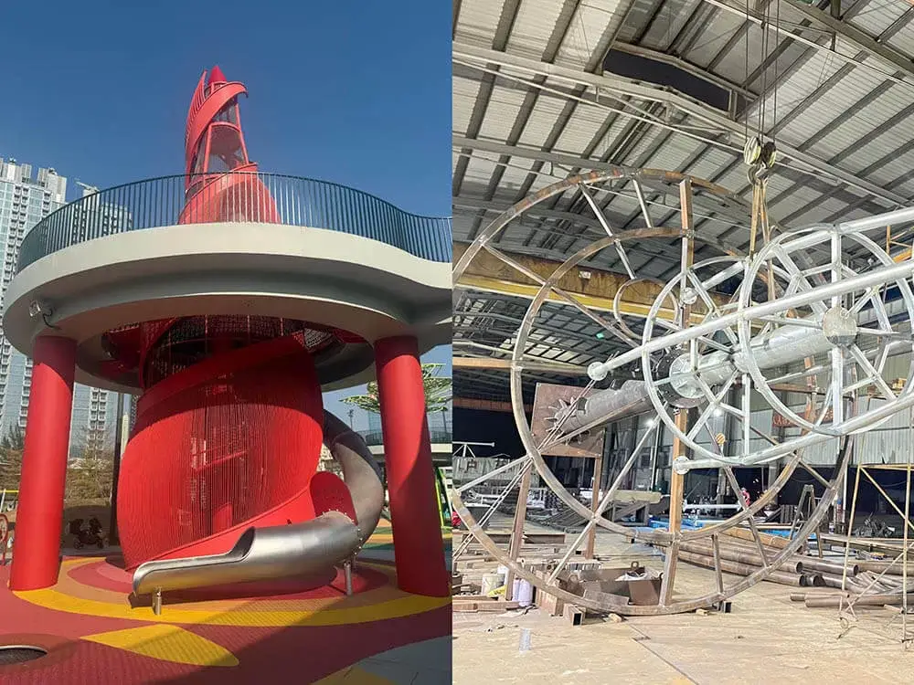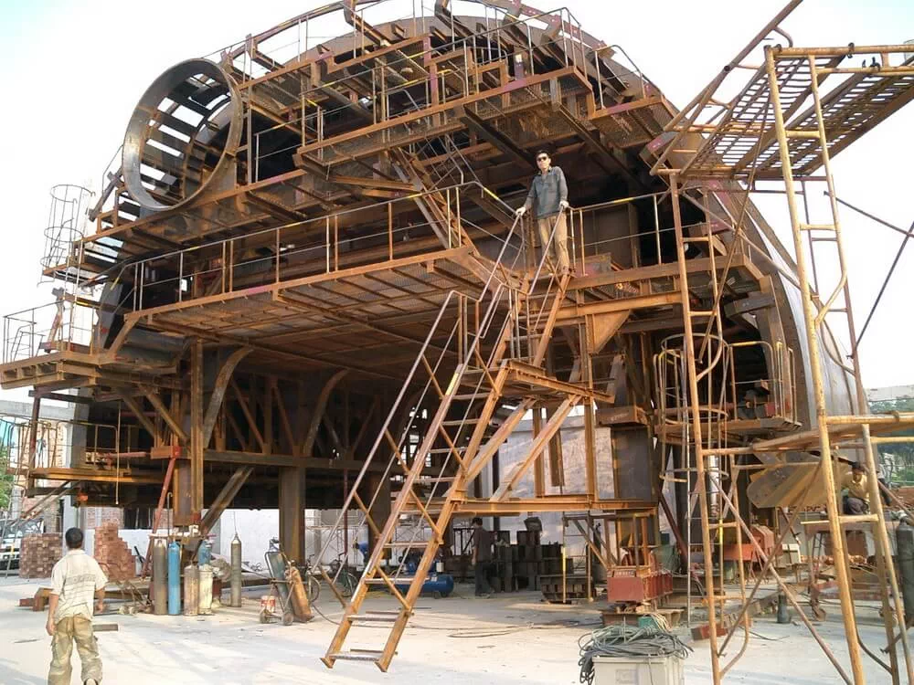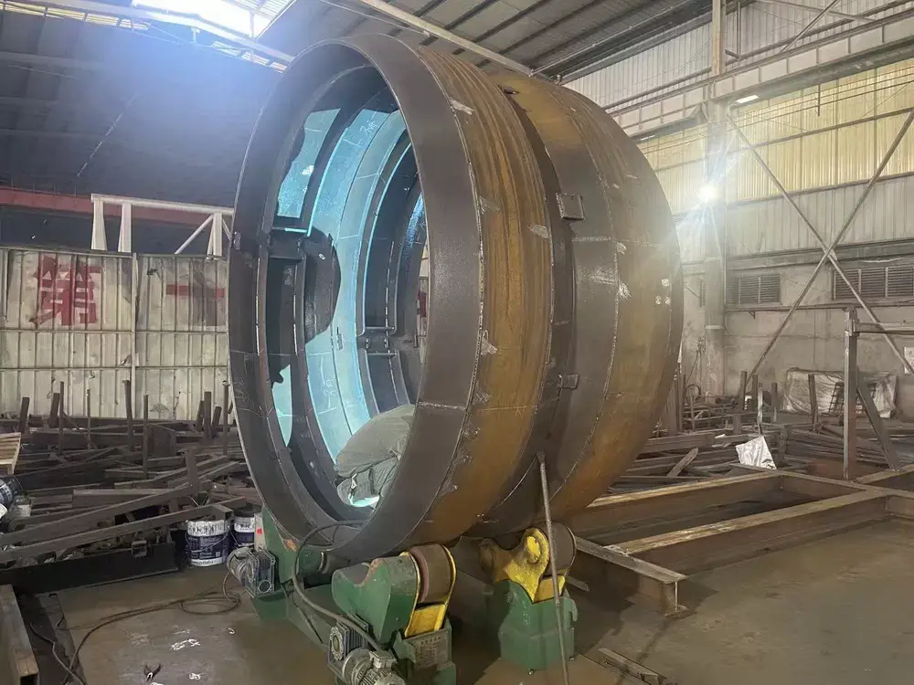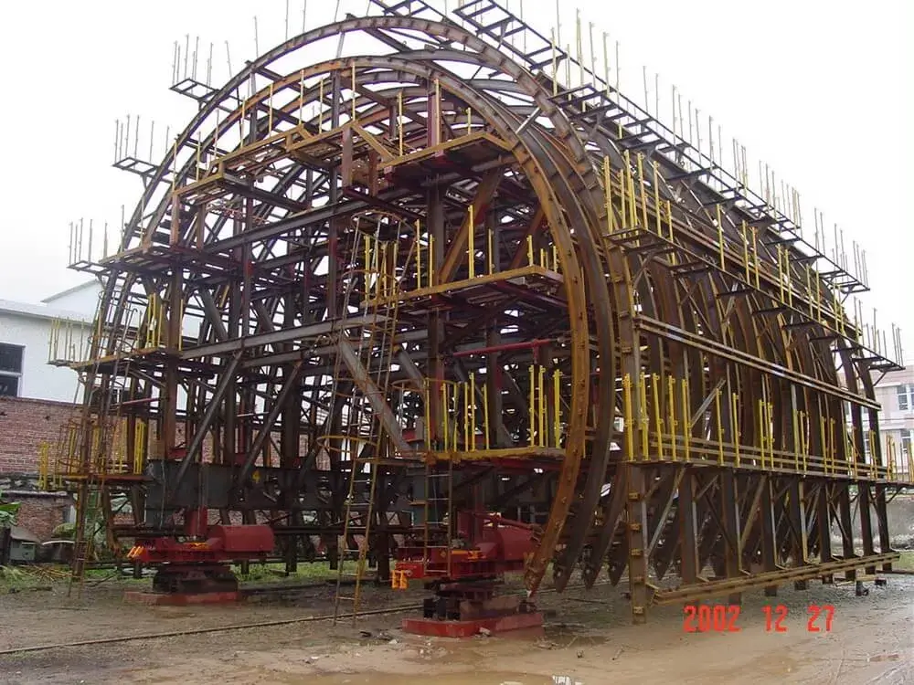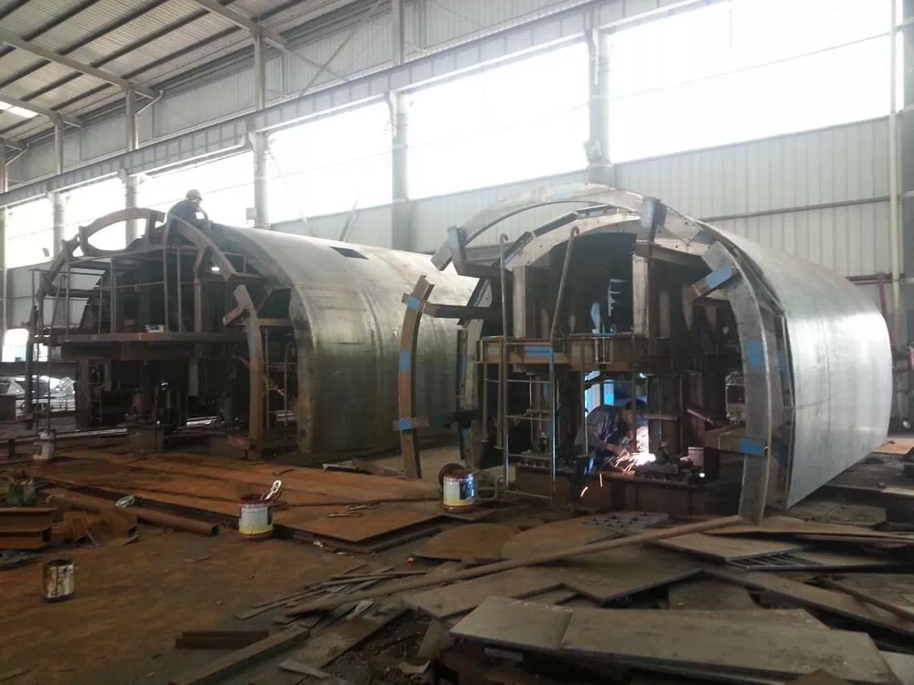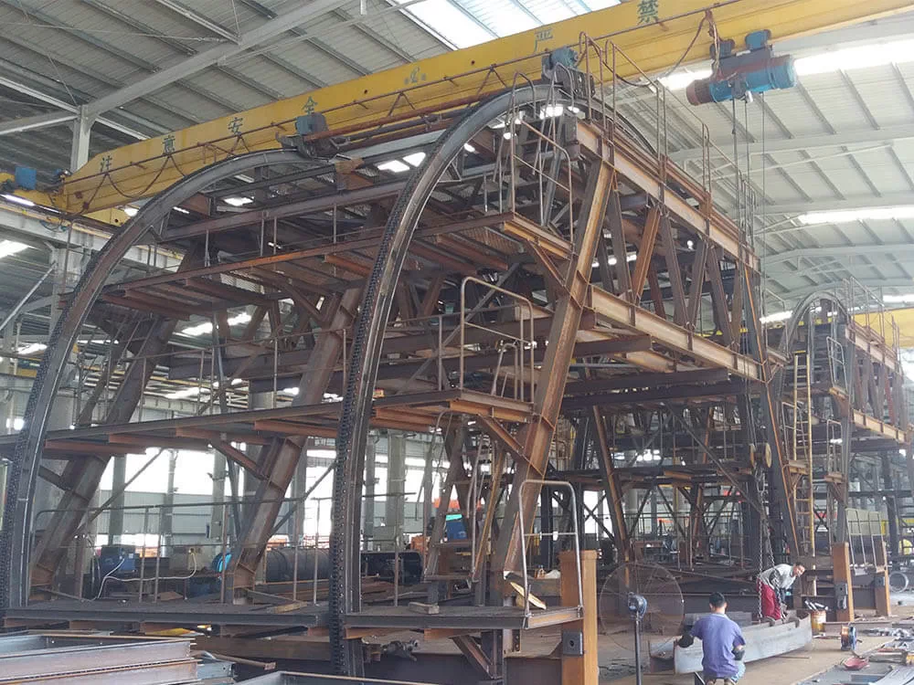

In the rapidly evolving global construction sector, selecting a highly capable steel structure manufacturer is the foundational milestone for ensuring project longevity, economic viability, and safety. Modern infrastructure demands engineering solutions that go beyond traditional material boundaries. From spanning expansive industrial centers to configuring multi-dimensional high-rise frameworks, modern steel engineering bridges advanced architectural concepts with real-world material performance. As a global industrial sector benchmark, a sophisticated steel structure manufacturer brings computerized precision, robotic consistency, and deep material knowledge to execute multi-scale structural transformations across commercial, agricultural, and public works sectors.
In the rapidly evolving global construction sector, selecting a highly capable steel structure manufacturer is the foundational milestone for ensuring project longevity, economic viability, and safety. Modern infrastructure demands engineering solutions that go beyond traditional material boundaries. From spanning expansive industrial centers to configuring multi-dimensional high-rise frameworks, modern steel engineering bridges advanced architectural concepts with real-world material performance. As a global industrial sector benchmark, a sophisticated steel structure manufacturer brings computerized precision, robotic consistency, and deep material knowledge to execute multi-scale structural transformations across commercial, agricultural, and public works sectors.
About RH Engineering Co., Ltd. Founded in 2016, RH Engineering Co., Ltd. delivers over ten years of deep-seated technical expertise in the integrated design, manufacturing, and structural installation of high-capacity steel structures, advanced steel formwork systems, and specialized construction equipment. Serving industrial, commercial, and civil infrastructure fields across the globe, our project footprint spans large-span industrial workshops, modular logistics warehouses, heavy-aircraft hangars, multi-story steel office buildings, commercial supermarkets, and comprehensive road and bridge engineering systems.
Yes, a specialized steel structure manufacturer is completely equipped to supply highly optimized engineered steel configurations tailored explicitly for agricultural buildings. The modernization of agricultural farming and commercial livestock cultivation necessitates wide, clear-span spaces, supreme structural environmental resilience, and accelerated on-site deployment schedules. Traditional wood or basic light-gauge frameworks fail to withstand the intense environmental burdens and spatial configurations demanded by contemporary farming operations.
Modern agricultural buildings are no longer just basic storage shelters. They are high-value operational assets that house multi-million dollar machinery, sensitive livestock systems, or extensive post-harvest processing plants. To safeguard these investments, agricultural business owners rely on custom structural engineering solutions from a verified steel structure manufacturer. Pre-engineered steel frames offer specific structural capabilities that traditional timber cannot match:
Every agricultural sector requires precise technical configurations. RH Engineering addresses these specific requirements by utilizing our advanced 10,000 square meter factory to manufacture specialized profiles for various agricultural applications:
Grain storage facilities must withstand immense lateral pressure exerted against internal walls by bulk stored crops. Our engineering team designs custom structural steel frames incorporating reinforced vertical columns and specialized horizontal girt systems capable of neutralizing these continuous outward mechanical pressures while maintaining optimal airtightness and moisture barriers.
Ventilation management is crucial for livestock survival and productivity. We fabricate steel framing that integrates large ridge ventilation openings, automated curtain-wall supports, and specialized ceiling structural systems designed to carry heavy overhead cooling fans, feeding loops, and computerized watering lines seamlessly.
These structures require extra-wide clearance profiles and extra-large industrial door frames (such as bi-fold doors or heavy rolling steel shutters). Our manufacturing processes utilize automated robotic welding lines to generate custom heavy-gauge portal frames capable of supporting these immense dynamic door loads without structural deflection.
Prefabricated steel structures fabricated by an industry-leading steel structure manufacturer serve as the backbone for an expansive range of industrial, commercial, and civil infrastructure applications worldwide. Because structural steel elements are meticulously designed, cut, and welded within a controlled factory environment prior to arrival on-site, prefabrication has redefined traditional building workflows. The applications of these structural elements are broad, spanning from heavy industrial workshops to public transport networks.
To better understand how these building solutions are applied across modern infrastructure, the following structural analysis details the key applications, typical design standards, and specific engineering parameters implemented by an advanced steel structure manufacturer like RH Engineering:
| Sector Classification | Primary Application Type | Core Structural Elements Used | Key Engineering Advantages Provided |
|---|---|---|---|
| Industrial Infrastructure | Large-span manufacturing workshops, heavy industrial assembly plants, chemical processing facilities. | Heavy H-beams, variable-cross-section portal frames, overhead crane runway girders. | High load capacity for massive overhead traveling cranes (up to 50+ tons), rapid thermal expansion joints, exceptional seismic resistance. |
| Commercial & Logistics | E-commerce fulfillment centers, distribution hubs, high-density mega-warehouses, supermarkets. | Truss roofing networks, optimized cold-formed Z/C purlins, rigid modular column grids. | Maximization of high-rack vertical storage volume, standardized bay dimensions for automated sorting machinery, rapid ROI via fast construction. |
| Aviation & Transport | Commercial aircraft hangars, international airport terminals, logistics distribution terminals. | Space frames, large-span tubular trusses, high-performance web girders. | Ultra-wide clear openings for wide-body aircraft maintenance, aerodynamic structural profiles to withstand extreme regional wind loads. |
| Civil & Public Works | Road and highway bridges, railway overpasses, pedestrian elevated paths, temporary shoring. | Heavy welded structural plate girders, custom steel box girders, engineered heavy formwork. | High fatigue resistance under continuous cyclic vehicular loading, predictable elastic deformation properties under severe environmental stress. |
When an industrial client partners with an experienced steel structure manufacturer, they gain access to highly optimized engineering configurations designed for long-term operational wear. In heavy manufacturing centers, the structural skeleton must do more than just hold up the roof; it must dynamically interact with heavy industrial equipment.
For example, in a large-span industrial workshop, the integration of overhead bridge cranes requires flawless structural execution. The crane runway beams must be perfectly parallel, leveled to millimeter accuracy, and securely anchored to the main structural columns. RH Engineering satisfies these complex requirements by using high-power laser cutting machines and automated welding robots within our factory. This guarantees that every built-up H-beam and crane girder possesses the exact geometric tolerances needed to eliminate track misalignment, preventing structural vibration and premature structural wear.
Similarly, in mega-scale logistics and distribution hubs, e-commerce networks demand specialized high-bay structures. These warehouses utilize high-density automated storage and retrieval systems (ASRS). The structural steel columns must support not only the building envelope but also handle secondary loads from closely integrated storage racks. A premier steel structure manufacturer calculates these complex load distributions using advanced finite element analysis (FEA), maximizing vertical space utilization while maintaining an ultra-safe seismic structural capacity.
Absolutely. A premier, high-capacity steel structure manufacturer possesses the advanced architectural engineering software, specialized heavy material fabrication machinery, and rigorous quality assurance protocols required to engineer and manufacture safe, high-rise, multi-story steel buildings. As global urban density increases and usable construction footprints shrink, multi-story structural steel construction has become the preferred methodology for modern office complexes, residential towers, multi-tier commercial centers, and dense industrial facility expansions.
Building vertically introduces complex structural dynamics. Unlike single-story portal frames that primarily manage gravity loads and basic wind uplift, multi-story steel buildings must safely handle complex combinations of vertical dead and live loads, high lateral wind pressures, and dynamic seismic forces. A specialized steel structure manufacturer designs these structures around highly efficient structural systems:
Multi-story construction leaves no room for manufacturing errors. A single bolt-hole misalignment on a 15th-story column connection can stop an entire construction site, leading to expensive field fixes and timeline delays. This is why choosing an advanced steel structure manufacturer with modern, fully integrated factory systems is critical.
At RH Engineering, our production workflow is anchored by a state-of-the-art 10,000 square meter fabrication facility. This controlled environment houses high-power laser cutting machinery that pre-cuts heavy steel plates and structural columns with sub-millimeter precision. Our automated welding robots apply continuous, uniform structural welds that penetrate deep into joint interfaces, ensuring flawless structural strength across every column splice, beam-to-column connection, and bracing gusset plate. Following fabrication, all structural components undergo a rigorous multi-stage quality inspection process. This includes non-destructive testing (NDT), ultrasonic flaw detection, and magnetic particle testing to ensure every component complies with strict international engineering standards prior to packaging and transport.
Furthermore, our factory is strategically located just a one-hour drive from the international seaport. This proximity ensures streamlined logistics for massive multi-story components, enabling us to deliver prefabricated columns, trusses, and beams in carefully coordinated site phases. This matching delivery model minimizes on-site storage requirements and optimizes crane utilization during erection.
Selecting RH Engineering as your dedicated steel structure manufacturer provides your project with over a decade of manufacturing experience and technical specialization. Our comprehensive workflow ensures your project is completed safely, on schedule, and within budget:
Accelerate your next industrial, commercial, agricultural, or multi-story infrastructure project with the precise engineering and advanced manufacturing capabilities of RH Engineering Co., Ltd. Whether you require a high-clearance clear-span agricultural warehouse, a complex multi-story office development, or high-capacity custom bridge steel formwork, our team delivers high-performance structural steel solutions tailored to your exact project specifications, timeline, and budget. Don’t compromise on material quality or structural safety.
Contact our structural engineering team today to receive a comprehensive, obligation-free structural project quote and technical design review!
What We Provide!
We are the best manufacturer of the products and can provide professional solutions for you. Please feel free to contact us for a quick quote now!
You can get a price of this model or send us any question to get any information you would like to know, we will reply to you soonest.